
02Jul
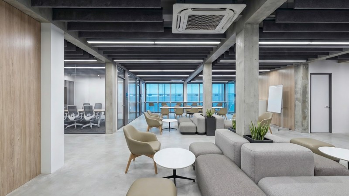
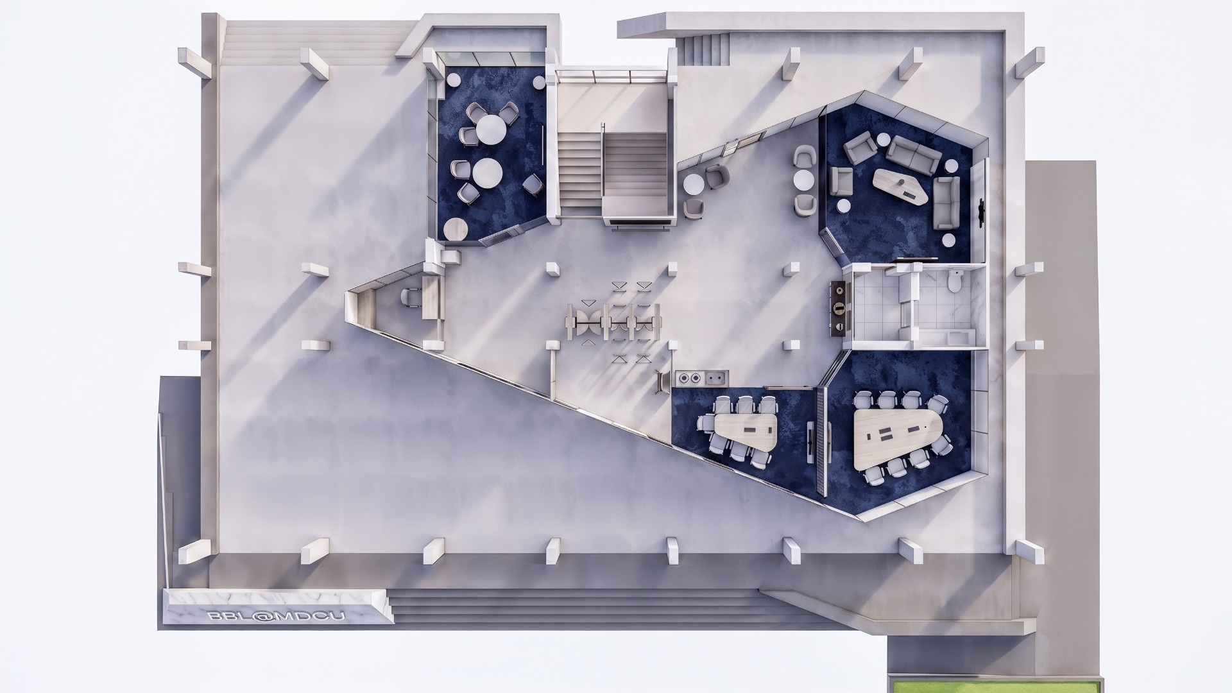
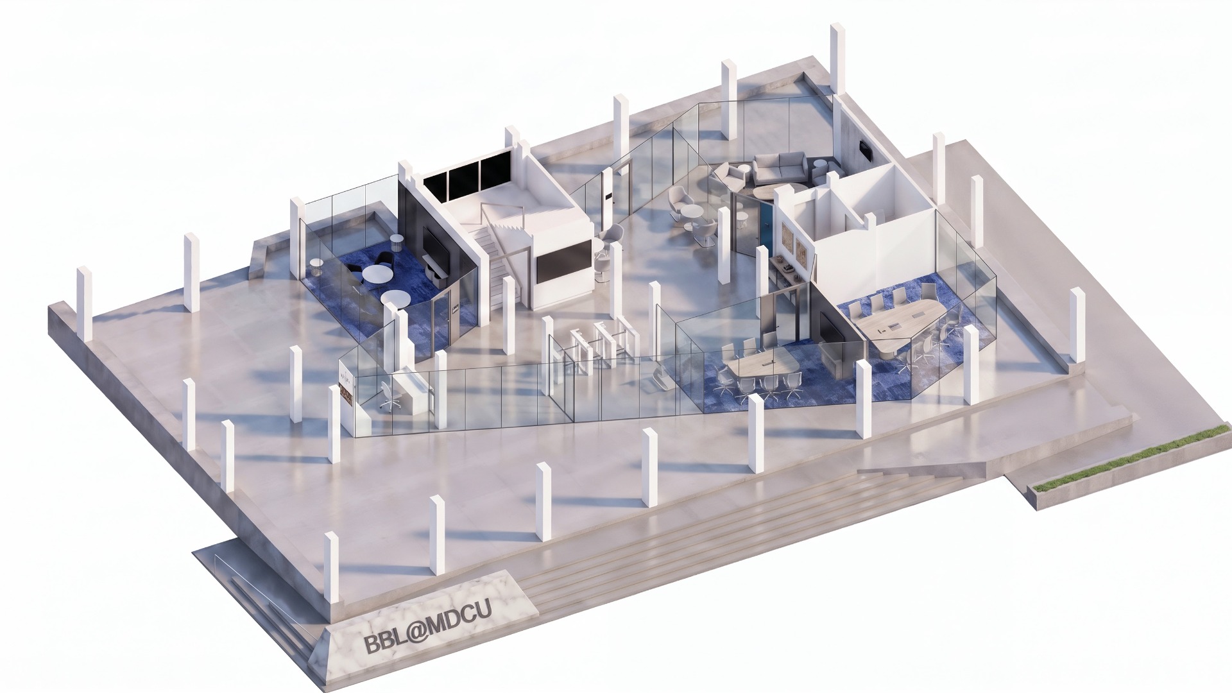
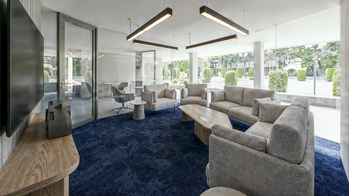
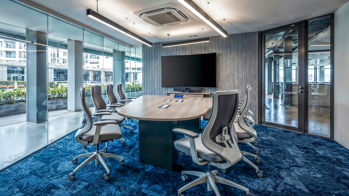
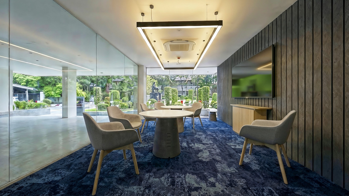
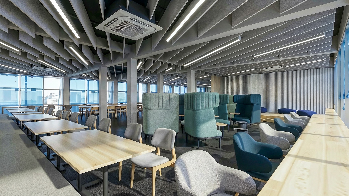
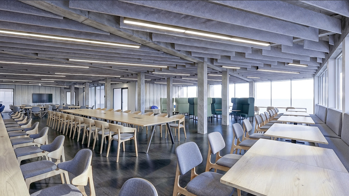
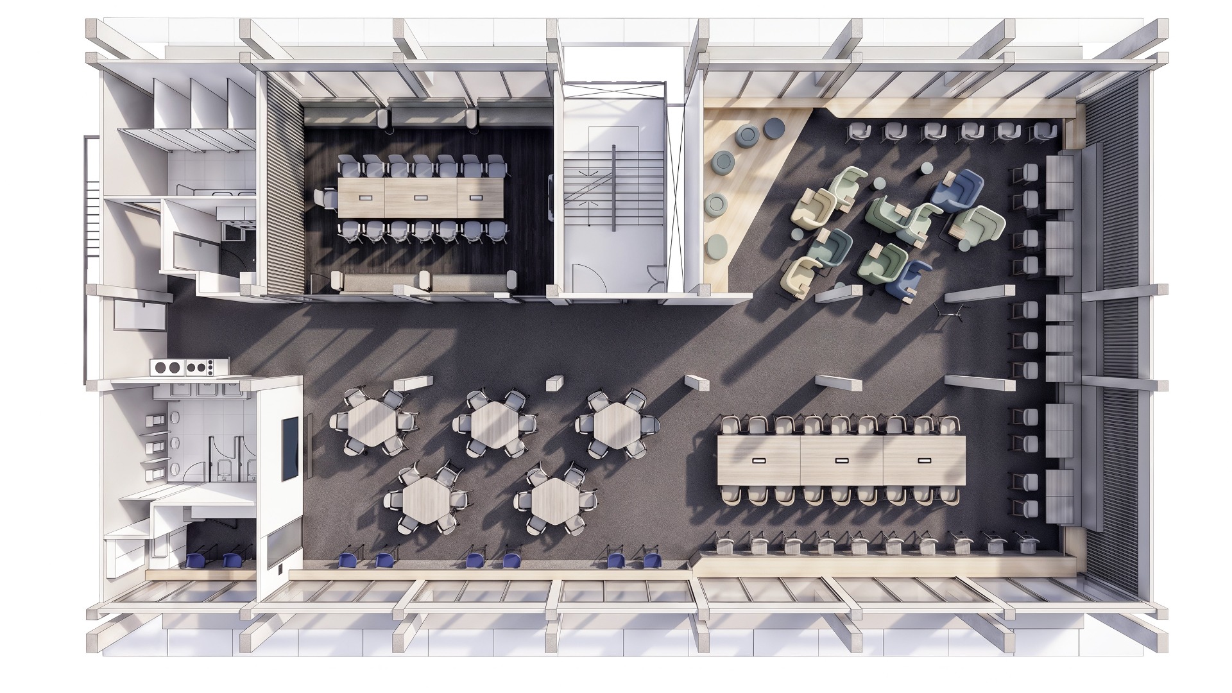
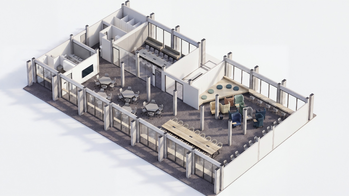
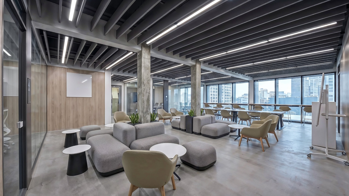
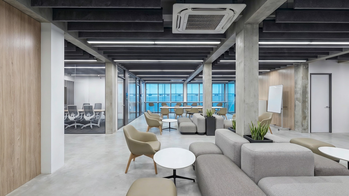
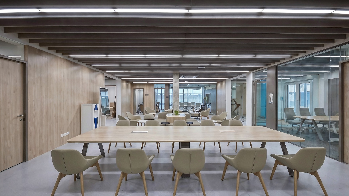
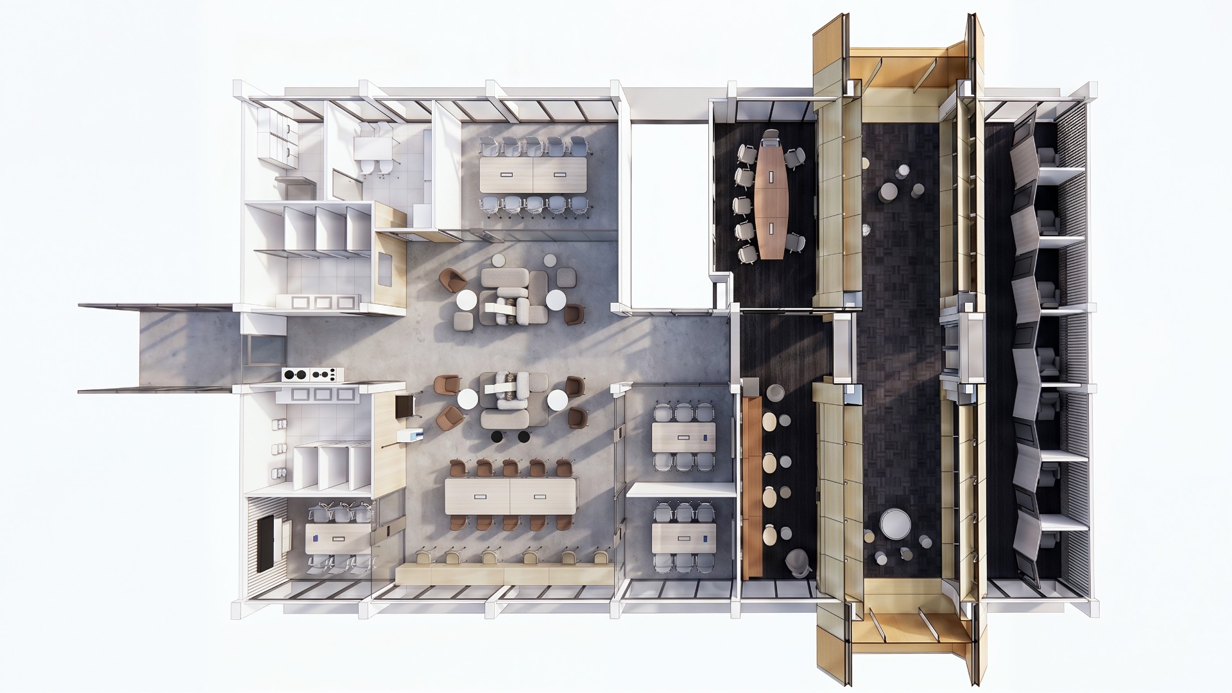
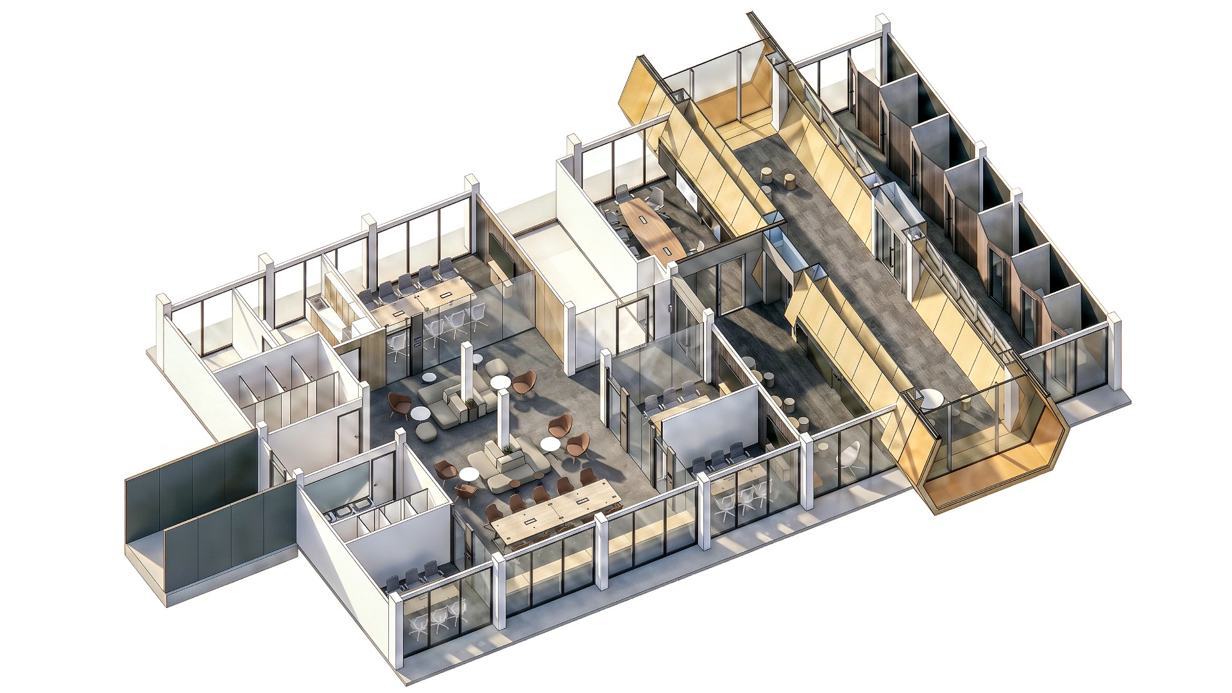
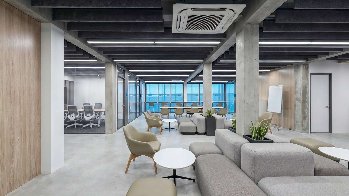
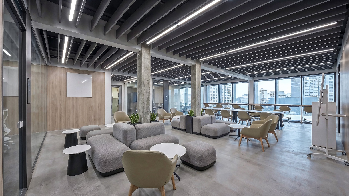
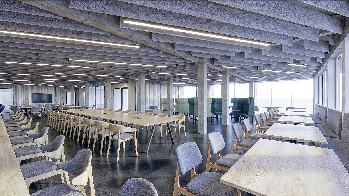
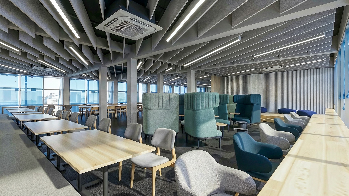
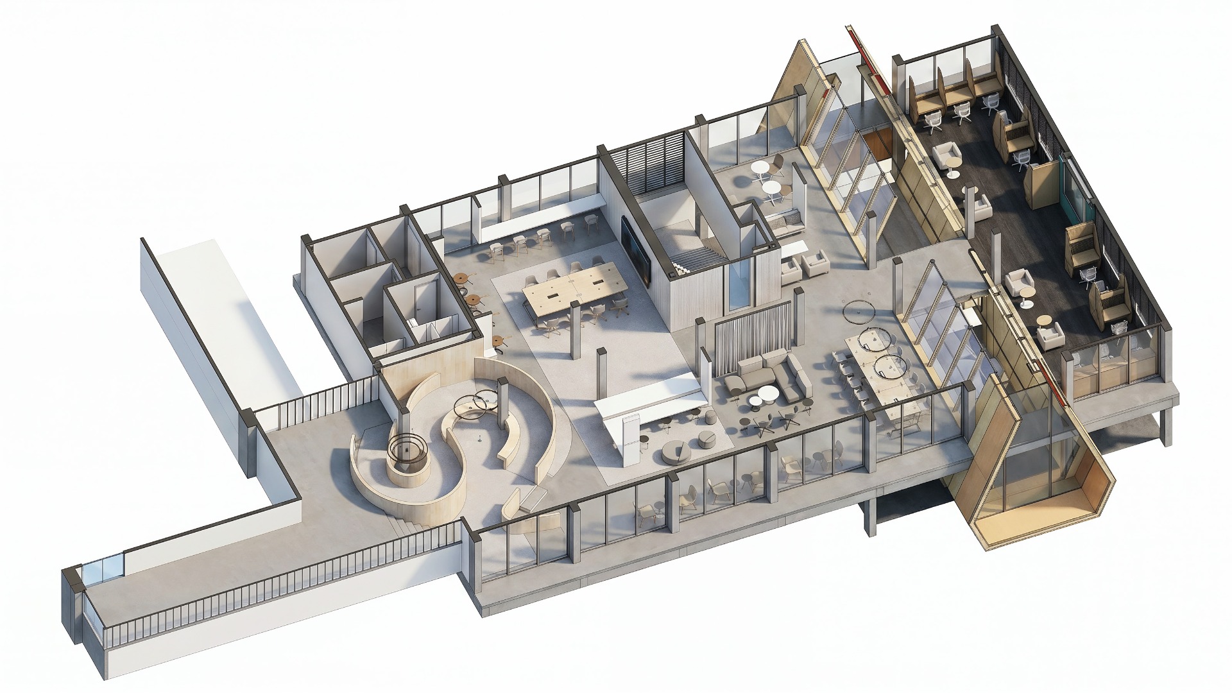
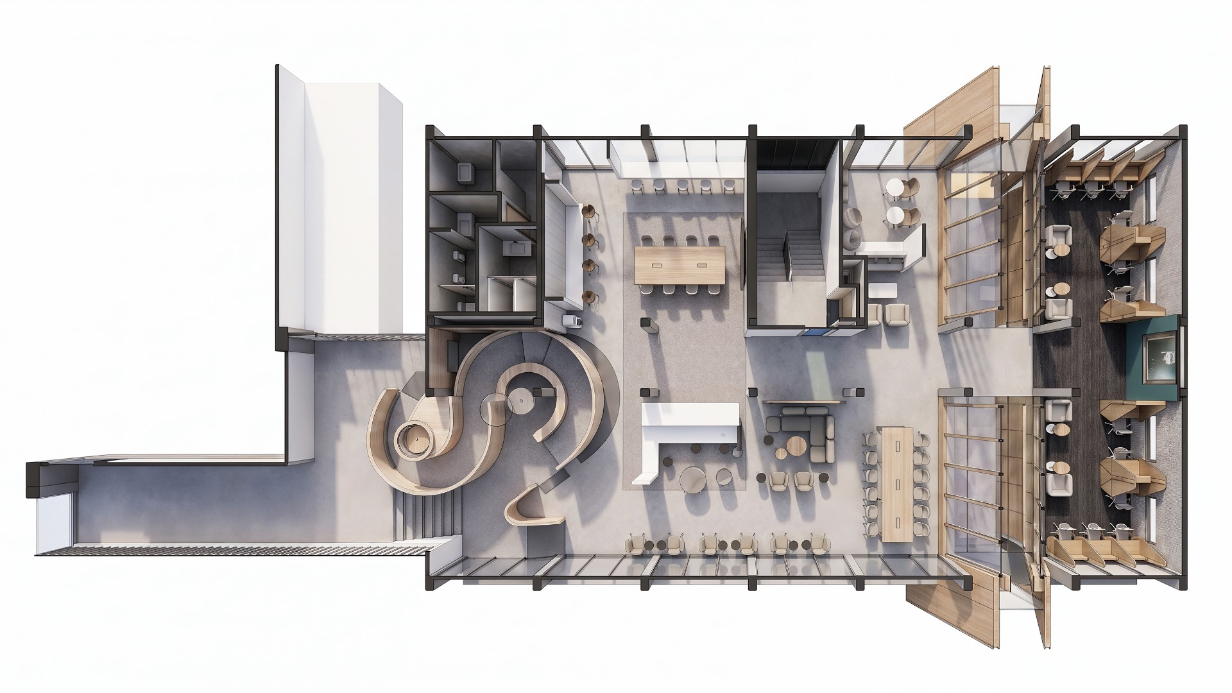
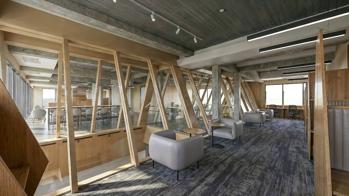
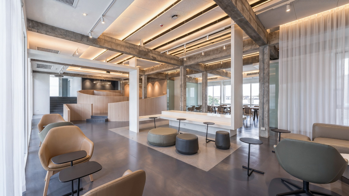
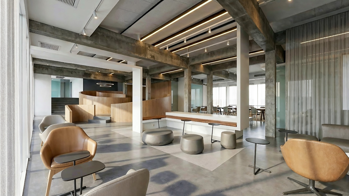
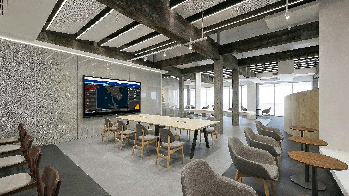
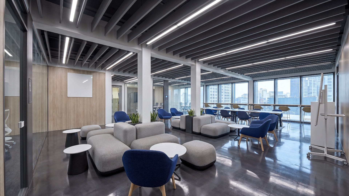
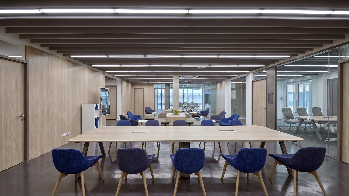
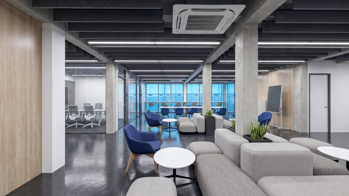
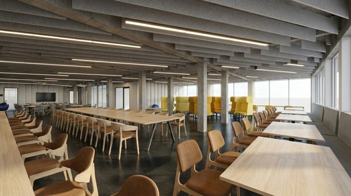
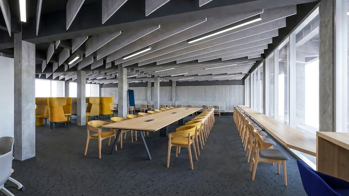
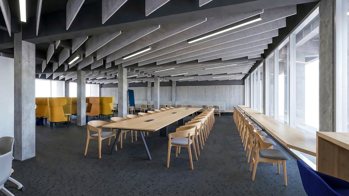
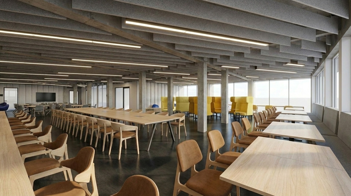
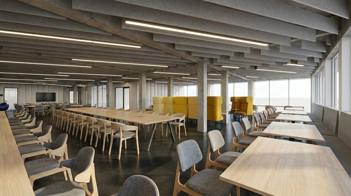
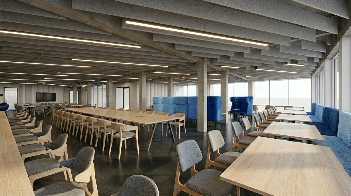
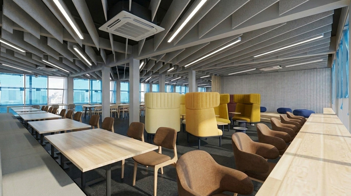
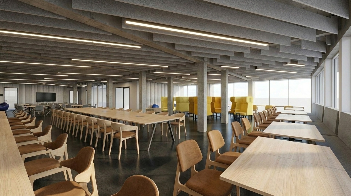
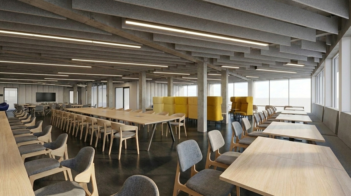
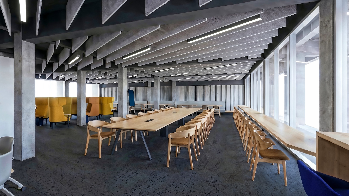
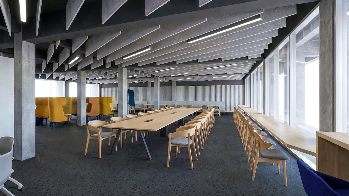
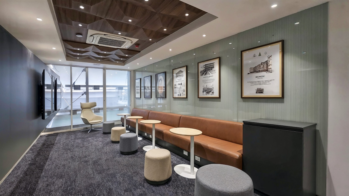
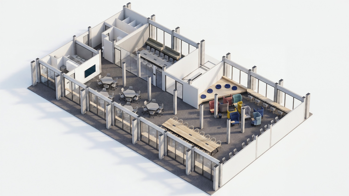
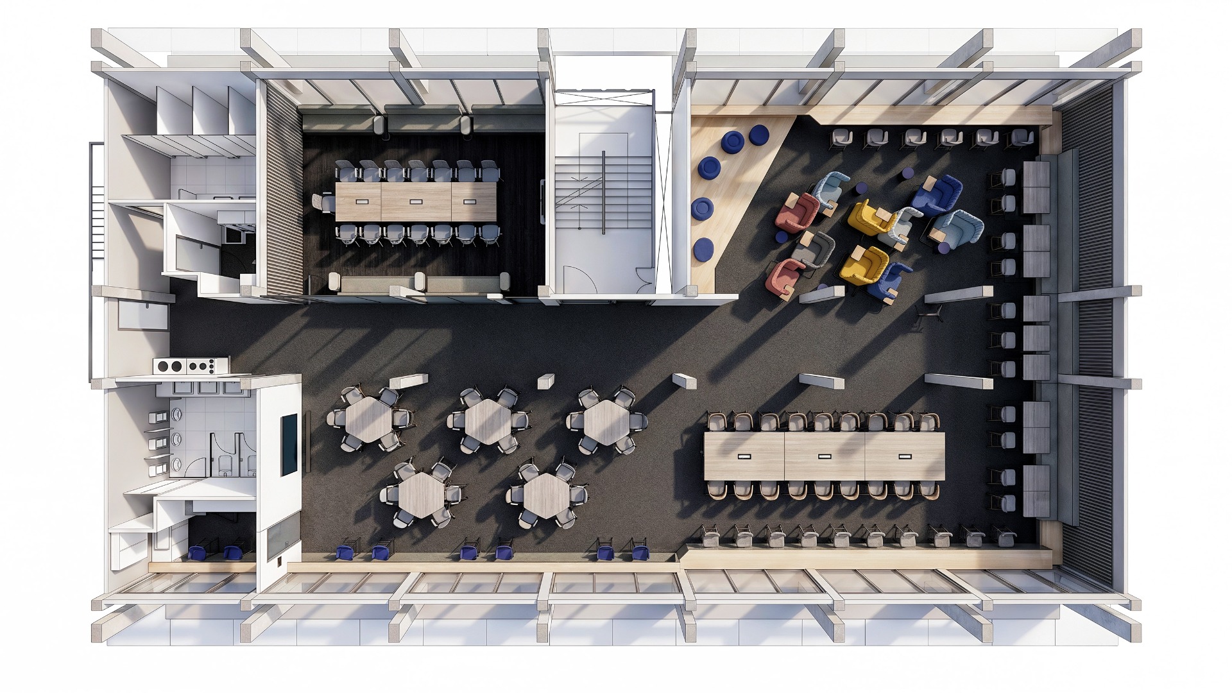
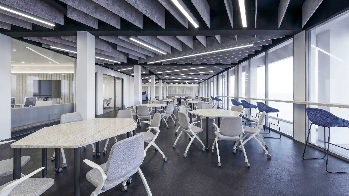
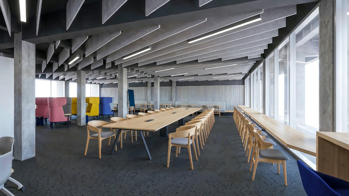
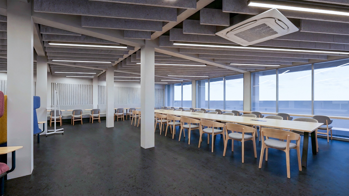
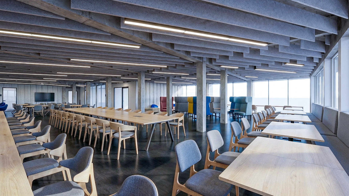
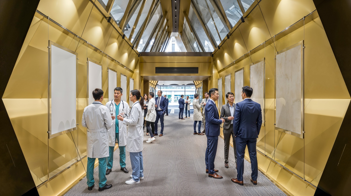
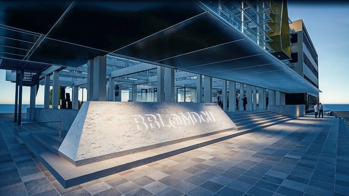
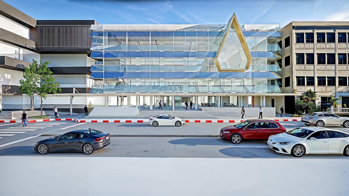
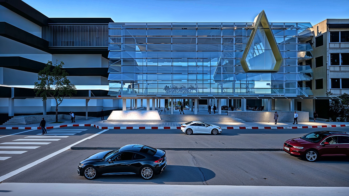
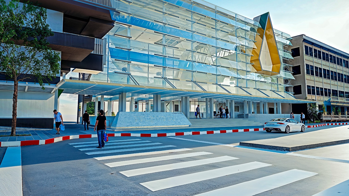
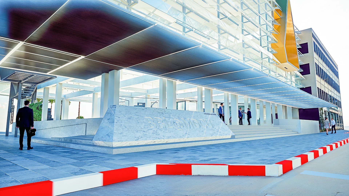
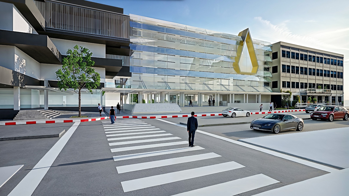
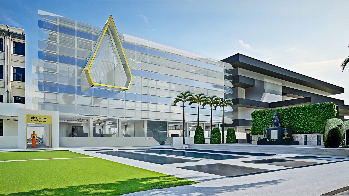
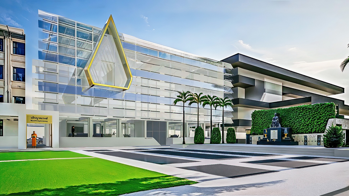
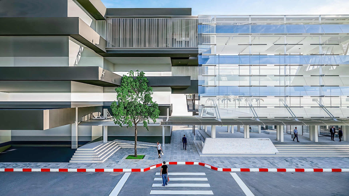
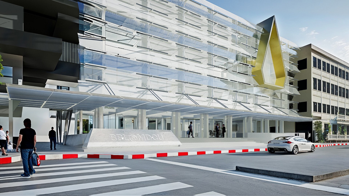
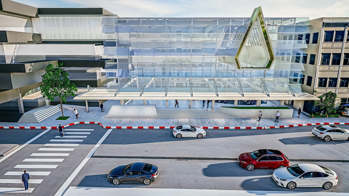
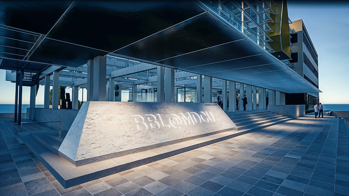
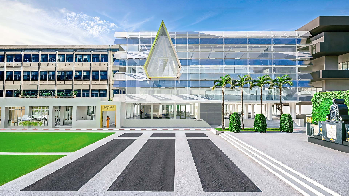
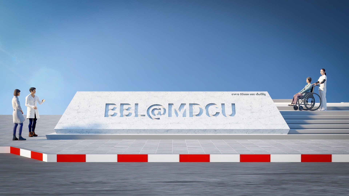
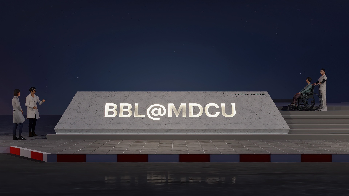
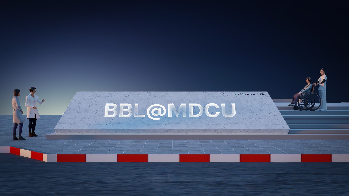
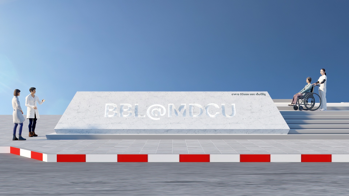
Building renovation and interior design for a medical school library and coworking environment, developed to support learning, research, collaboration, and informal discussion within one integrated space.
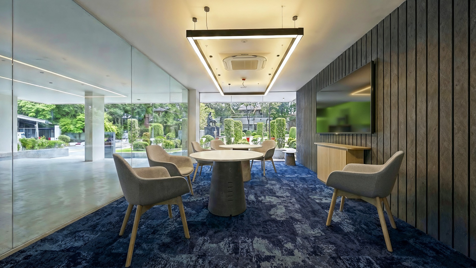
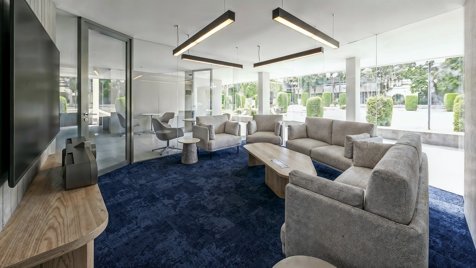
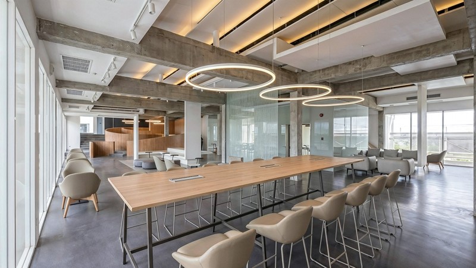
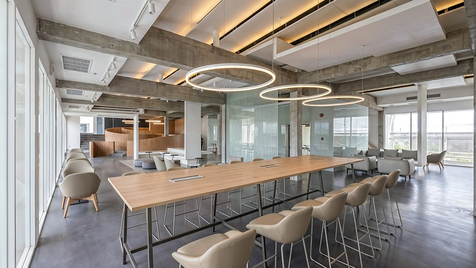
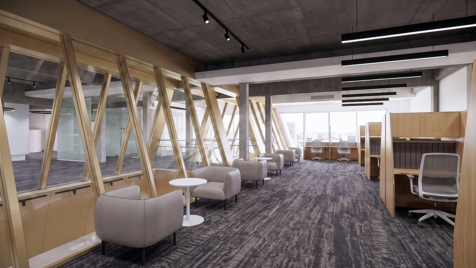
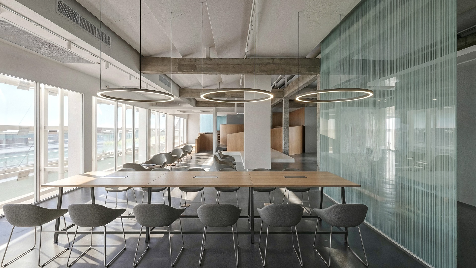
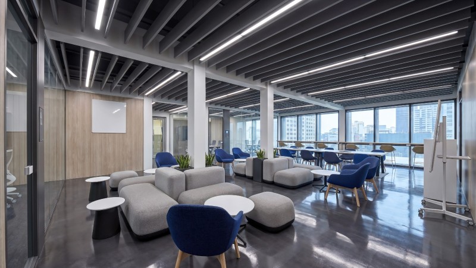
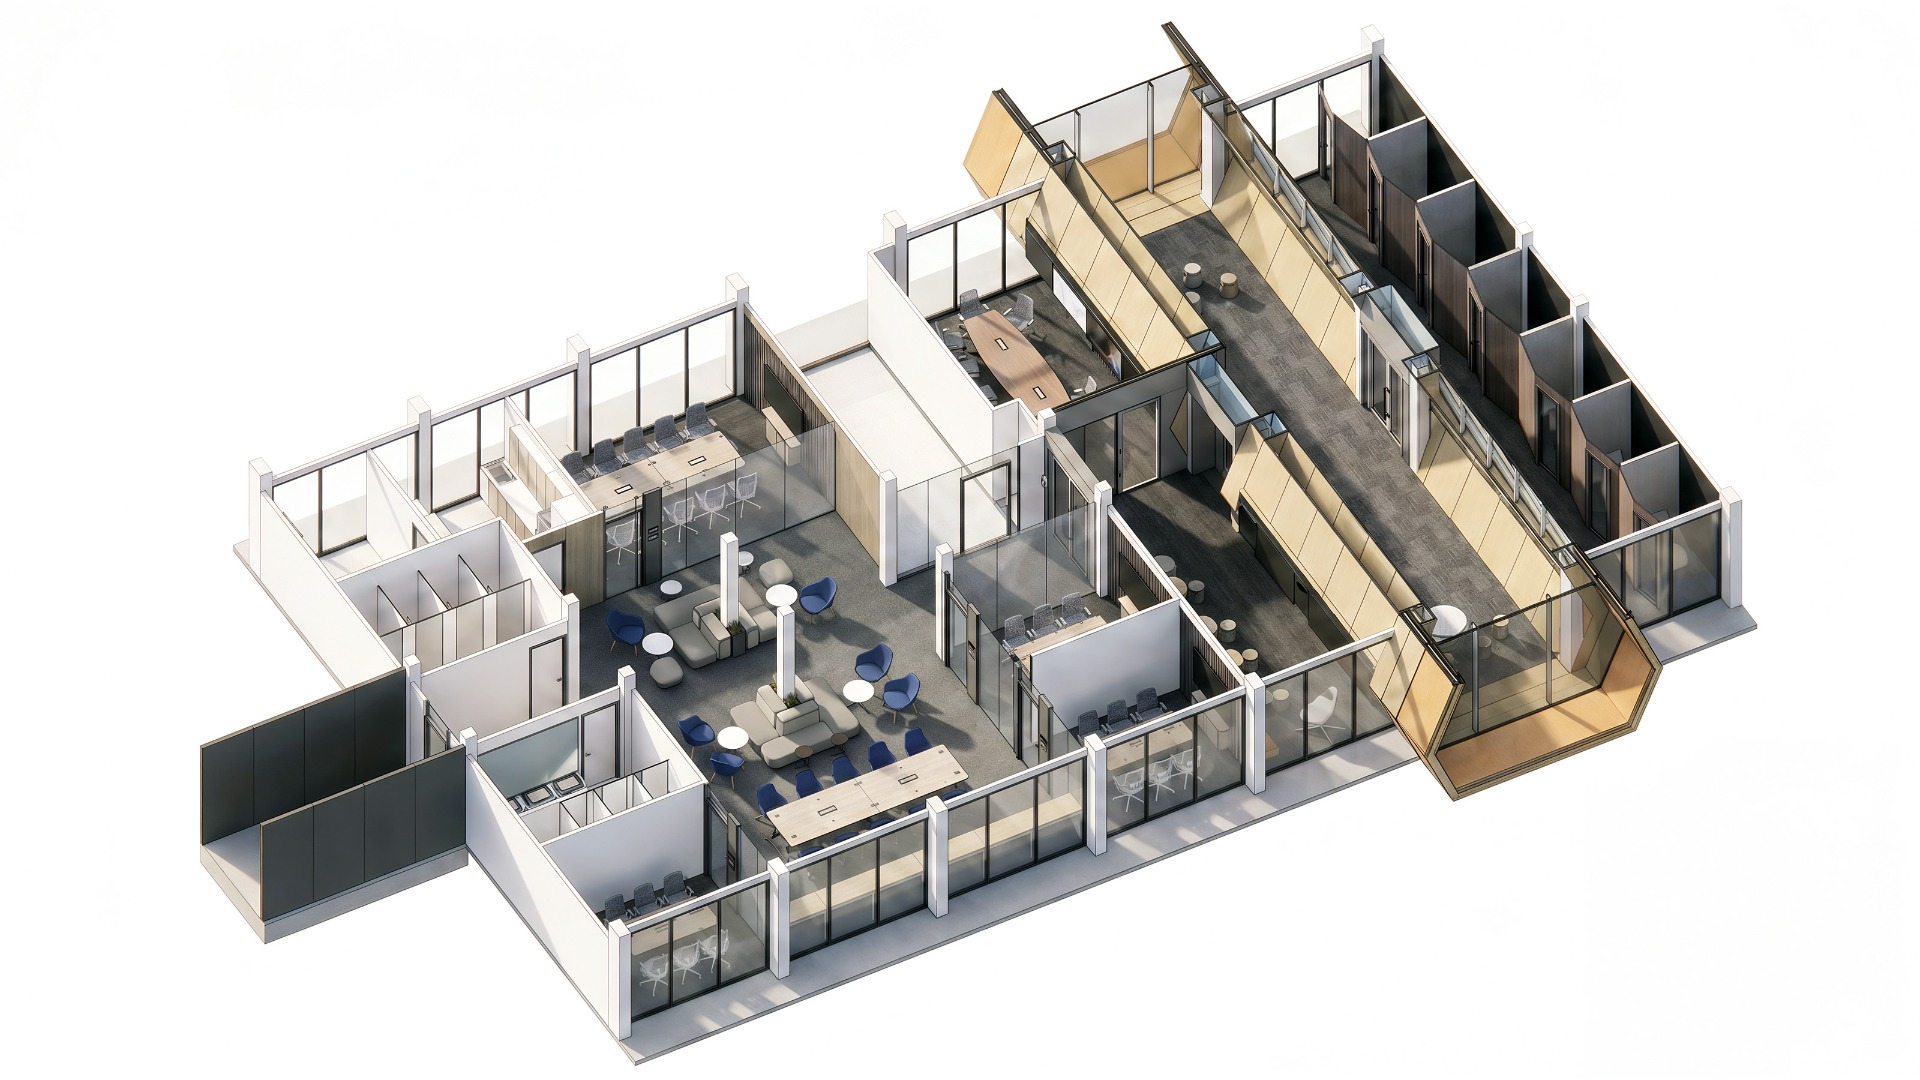
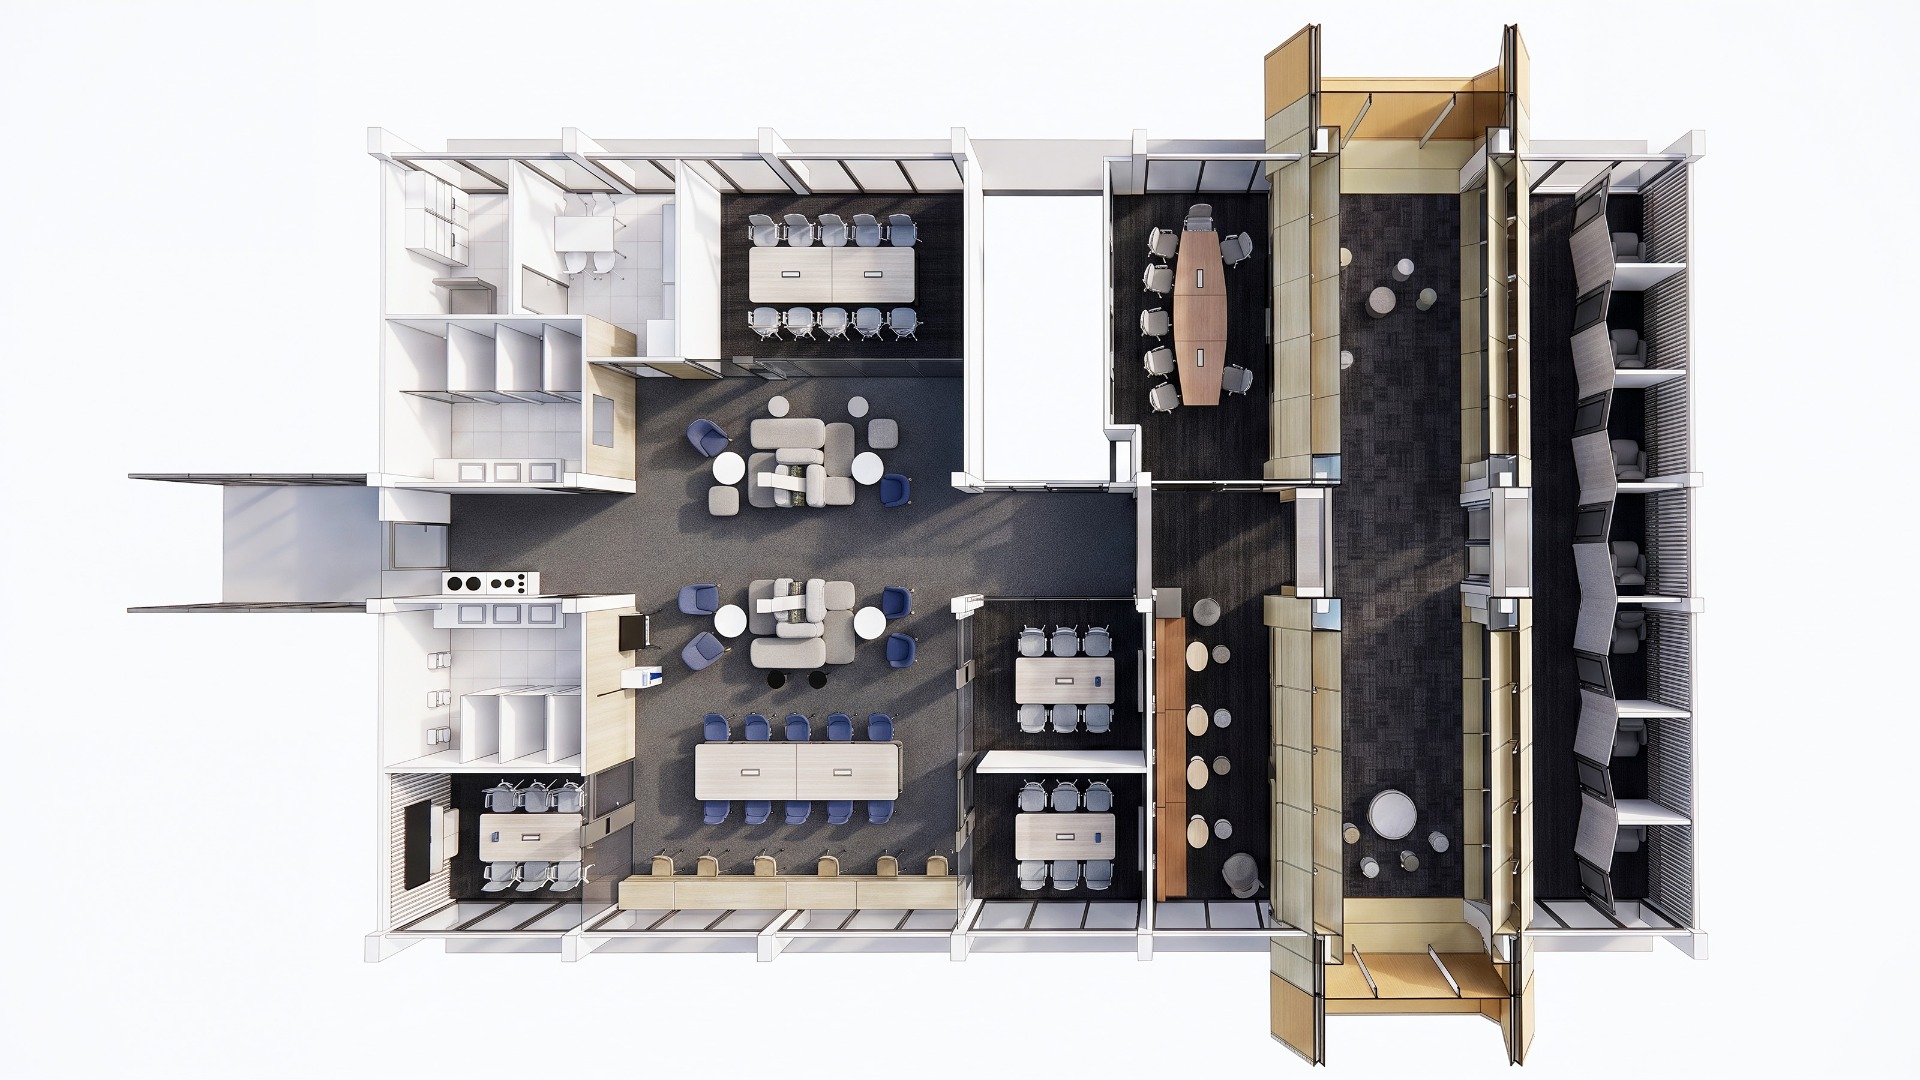
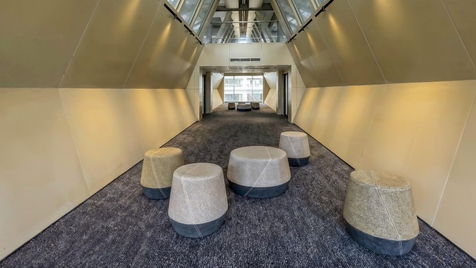
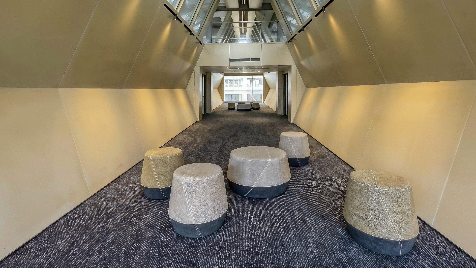
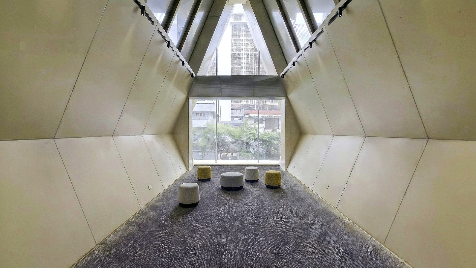
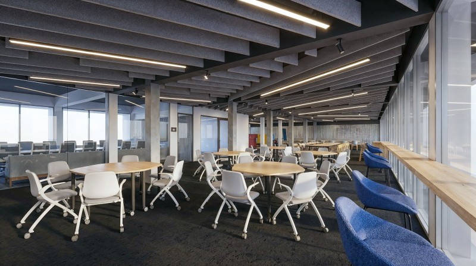
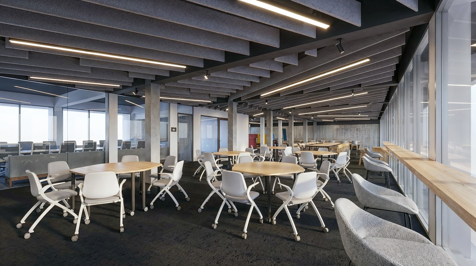
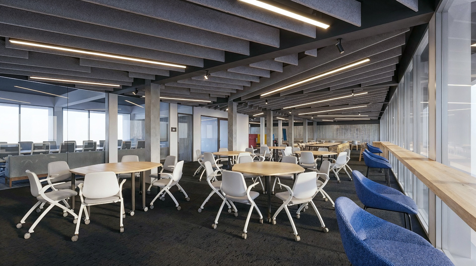
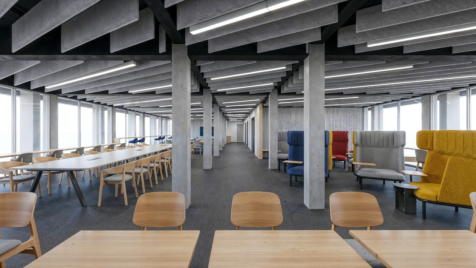
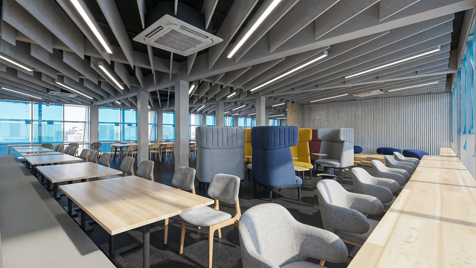
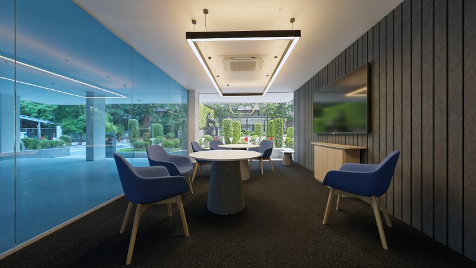
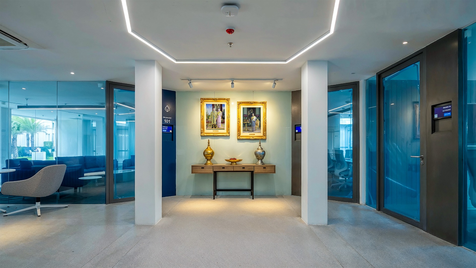
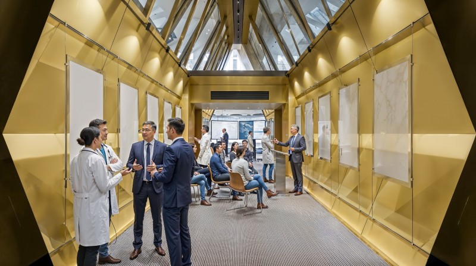
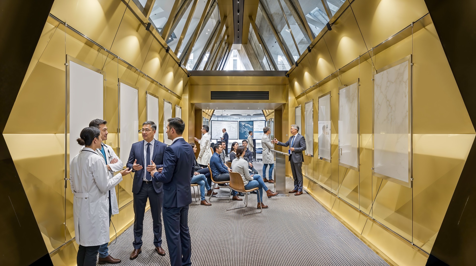
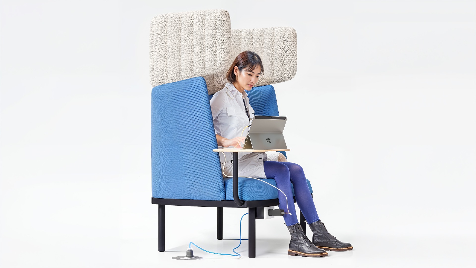
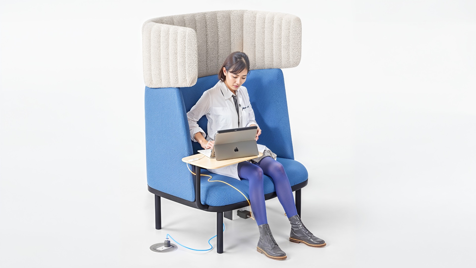
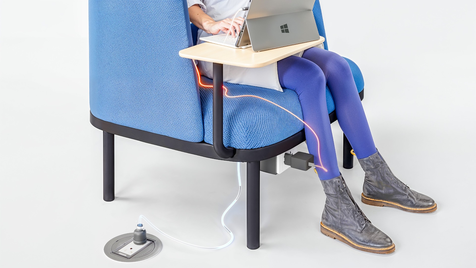
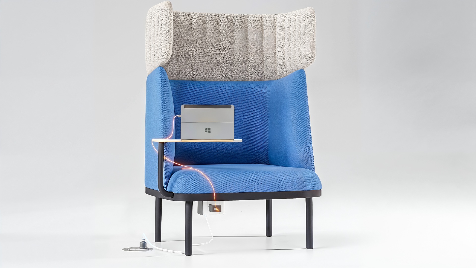
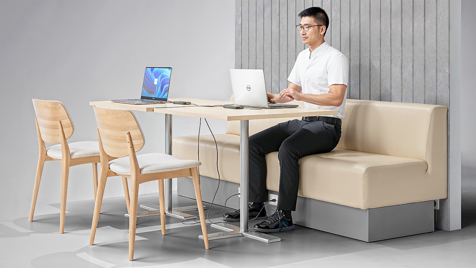
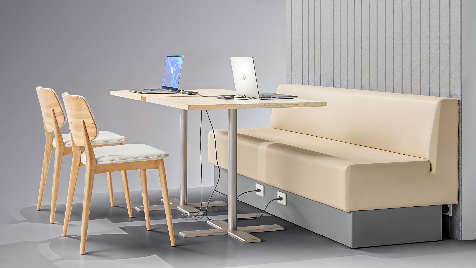
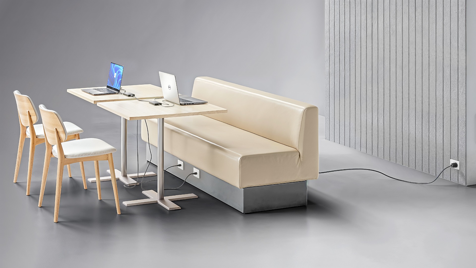
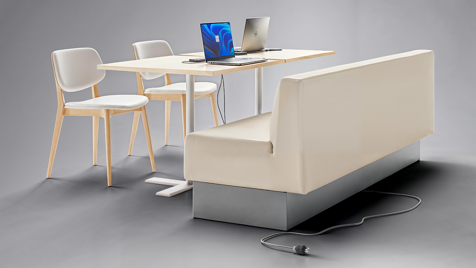
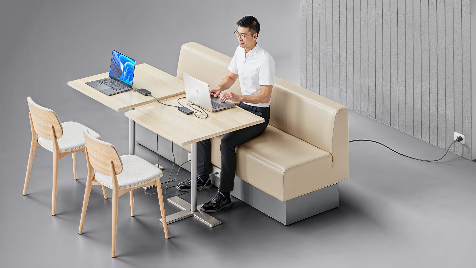
The project combines flexible study areas, collaborative tables, lounge seating, meeting rooms, presentation zones, and quieter corners for focused work. The design also brings together different atmospheres across the building, from open contemporary coworking areas to more formal meeting and academic spaces.
The overall concept focused on creating a more open, comfortable, and adaptable learning environment that supports the changing ways medical students, faculty, and professionals study, meet, and exchange knowledge.
Project Type: Library & Coworking Space Renovation
Sector: Medical School / Education
 Design Images:
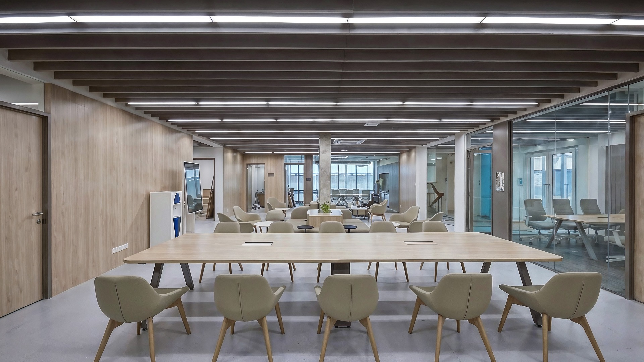
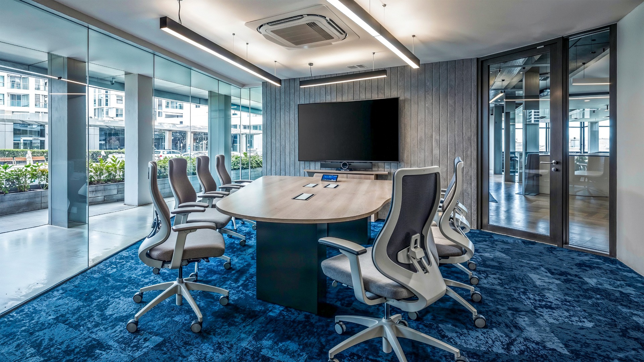


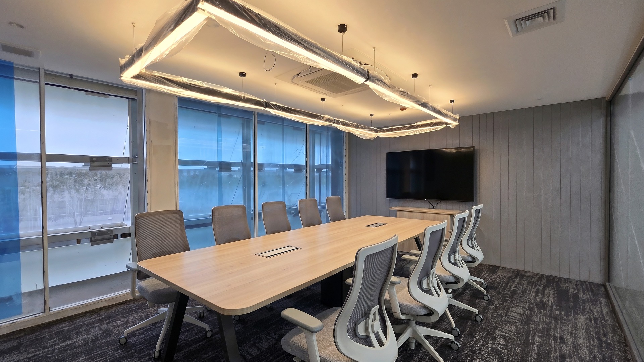
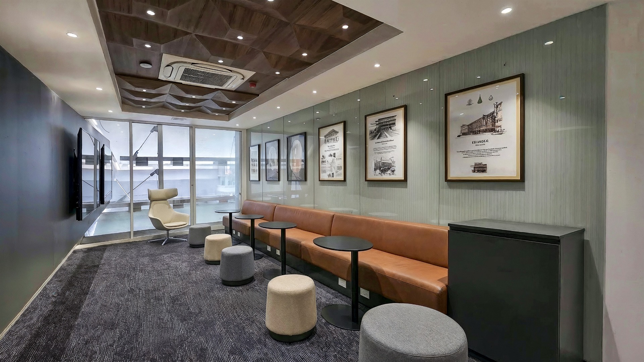
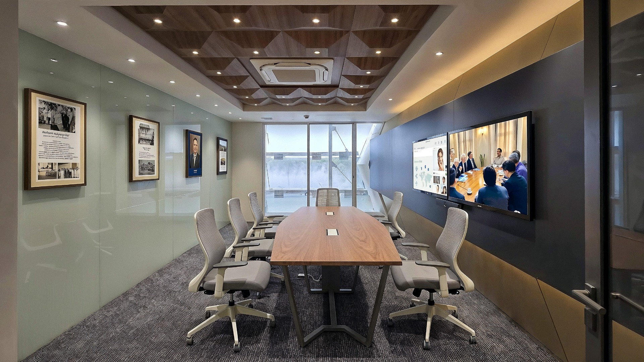
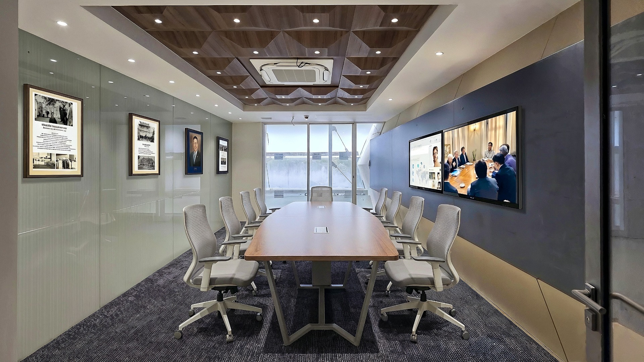
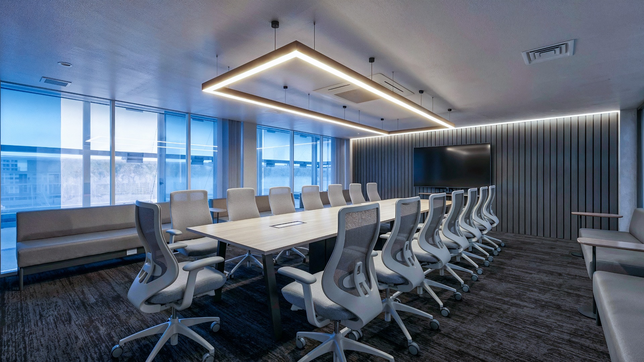
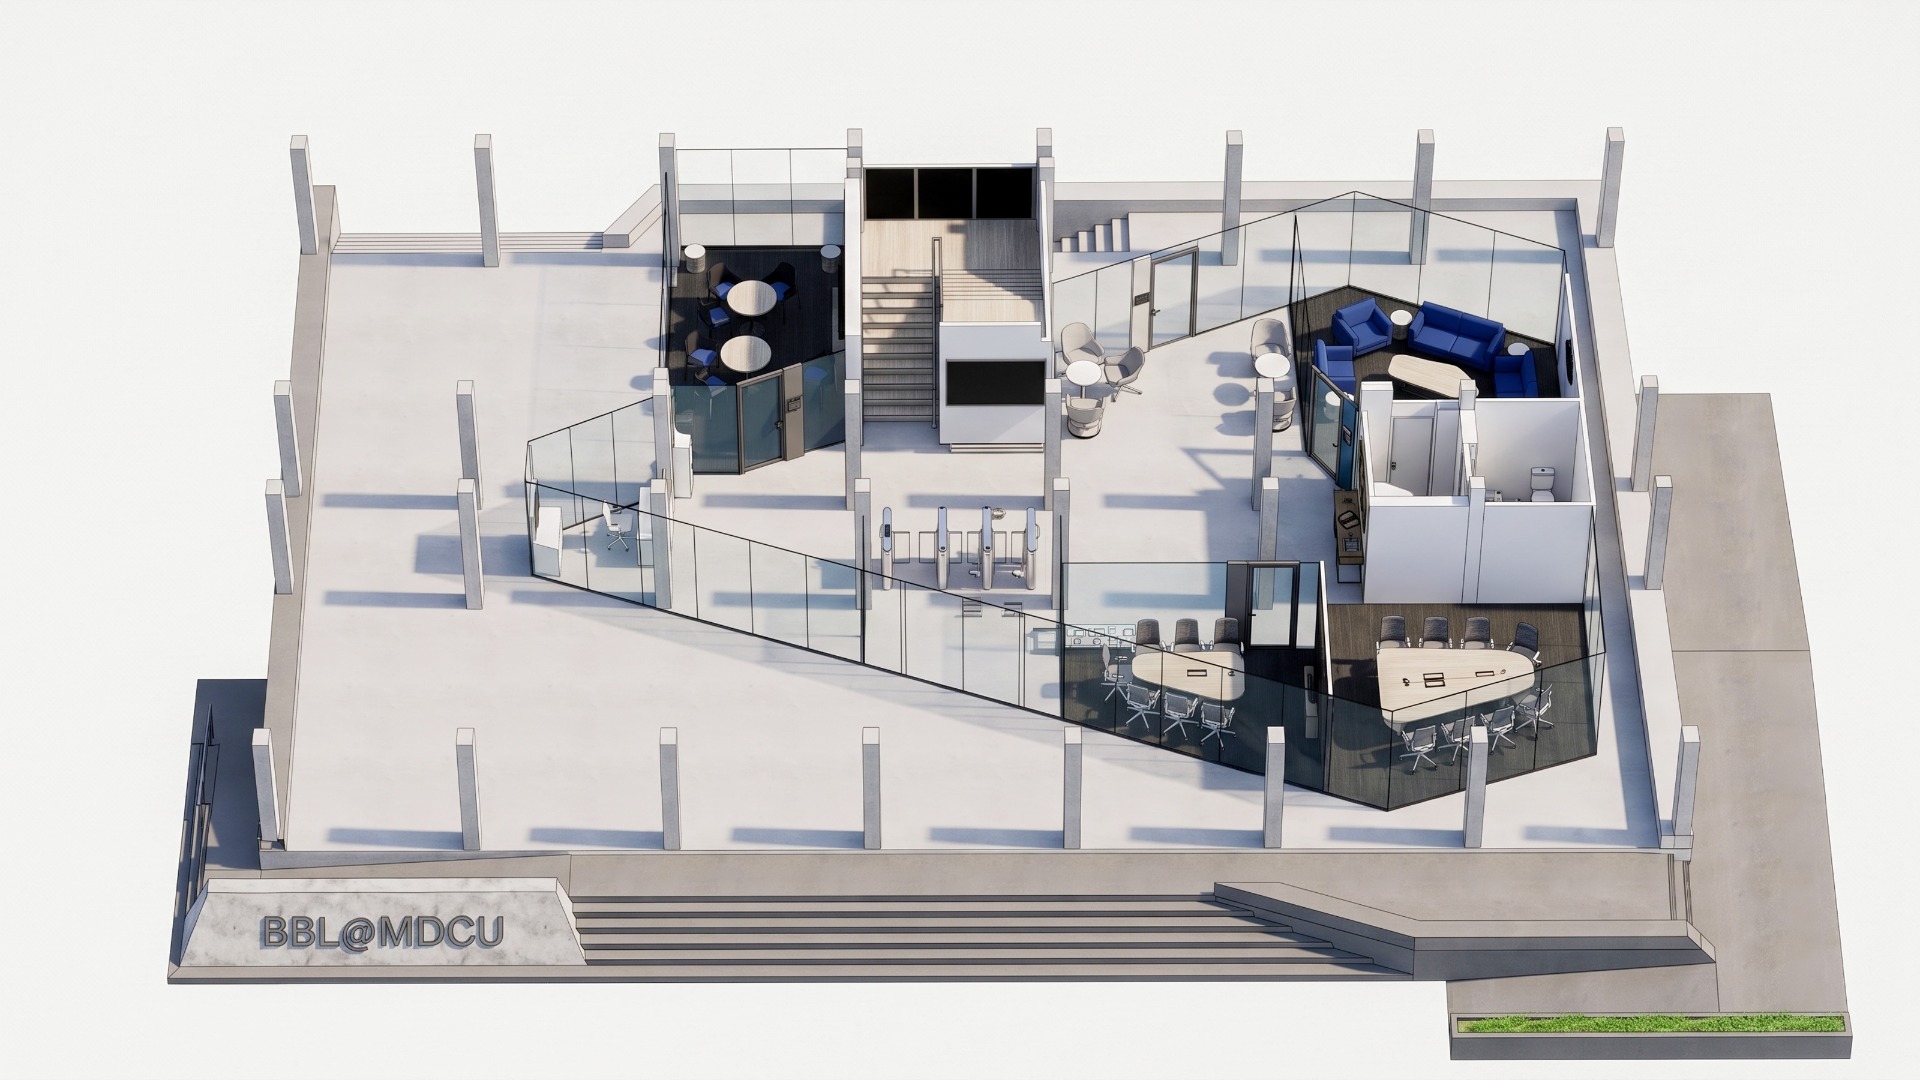
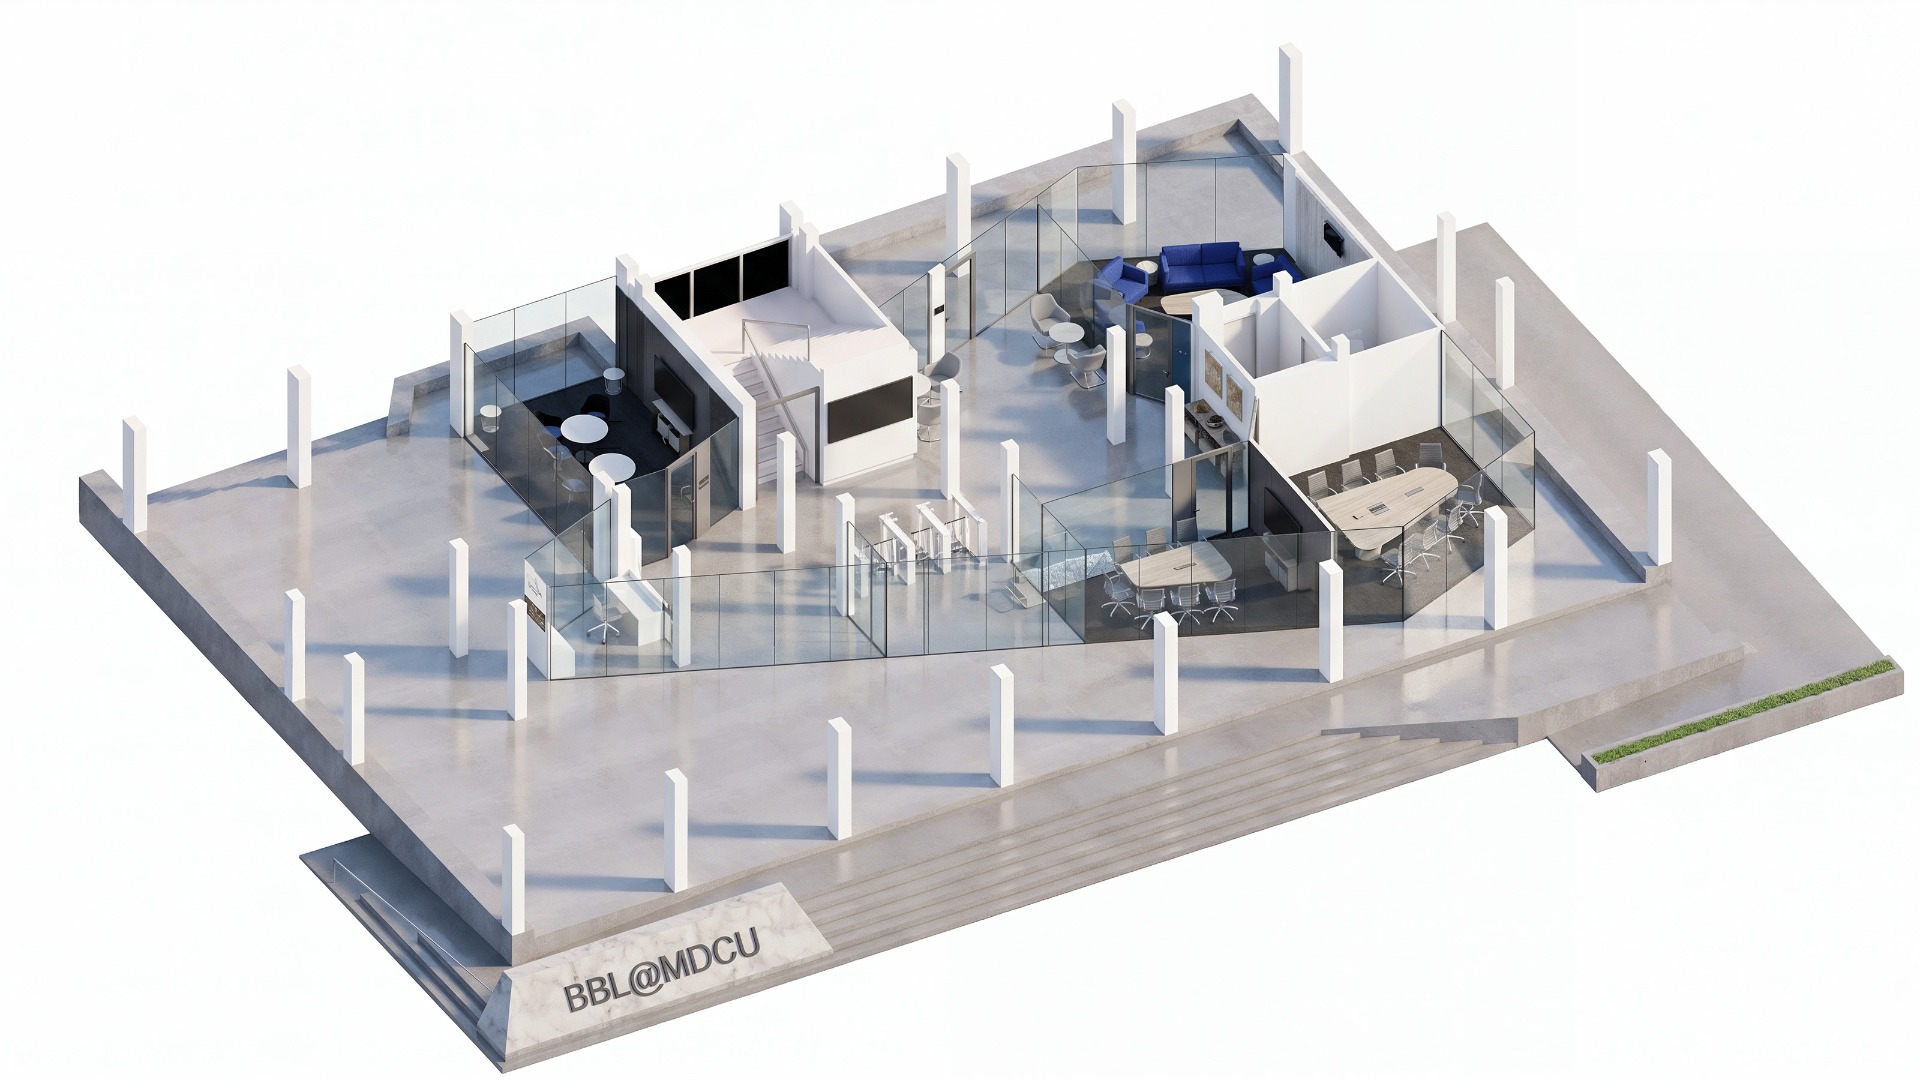
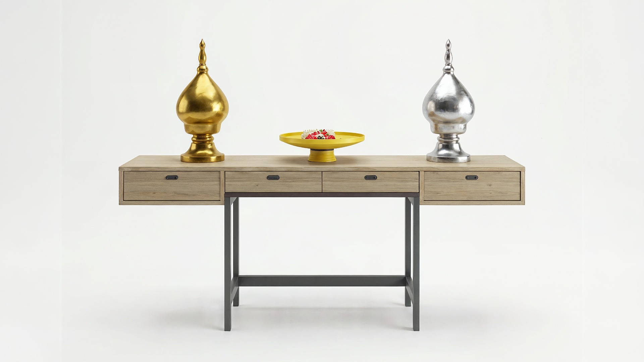
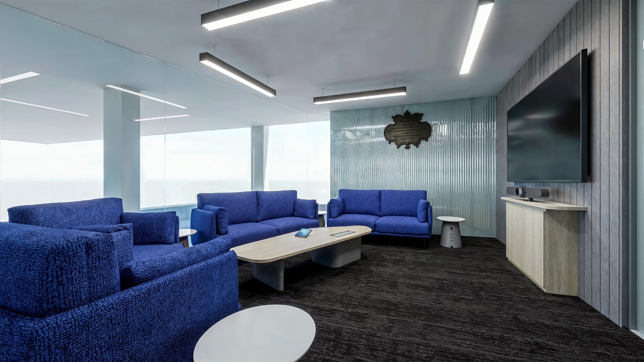
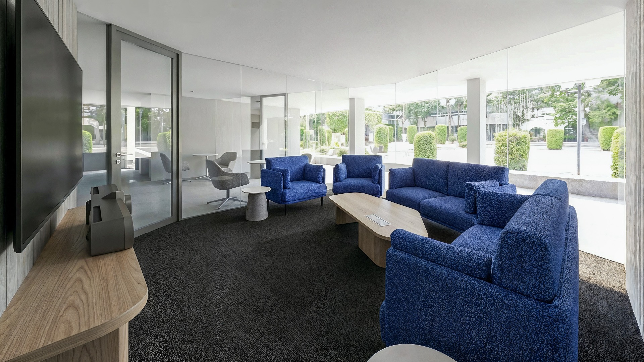
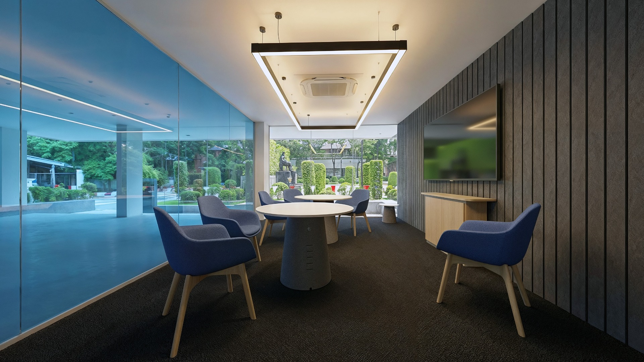




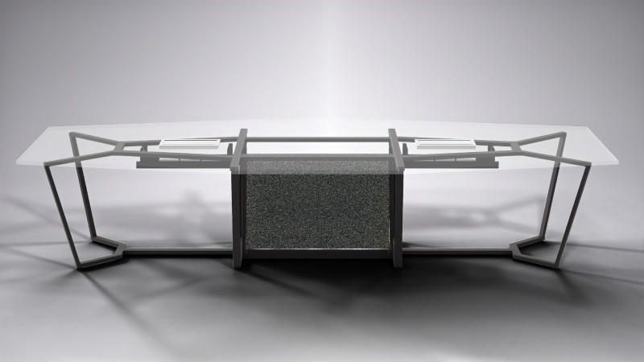
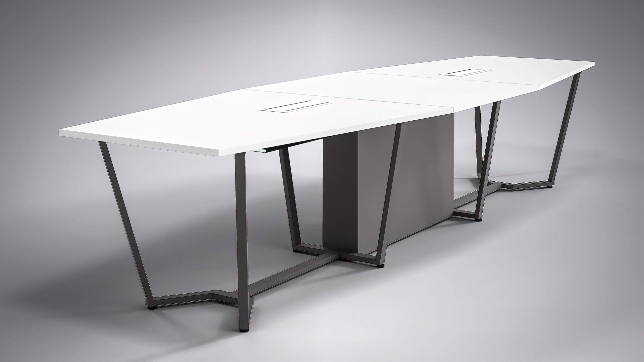
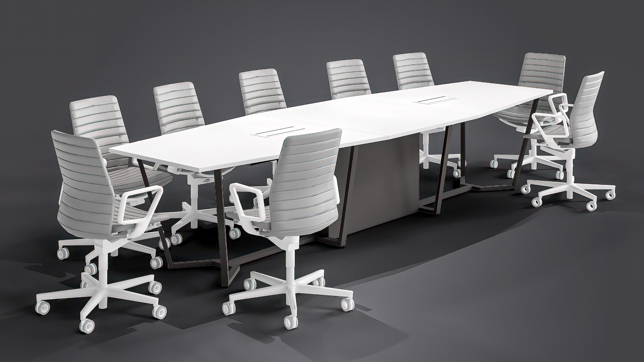
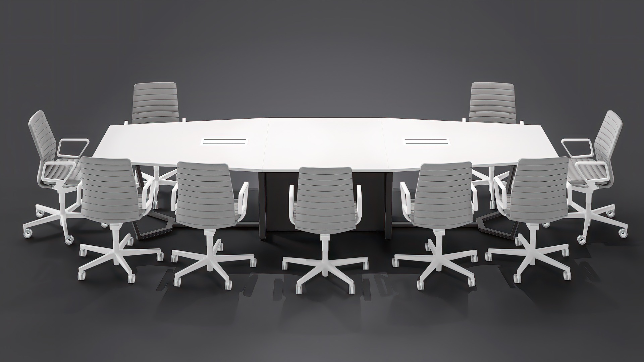
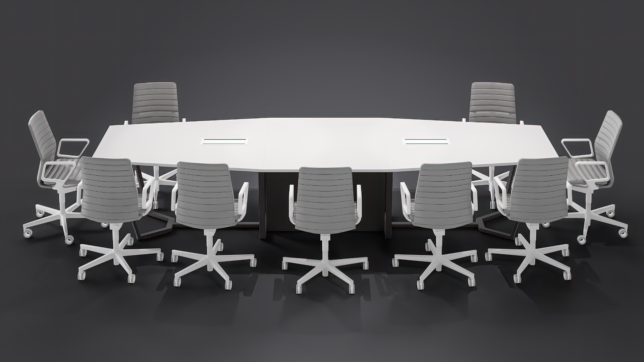


Video Conference Meeting Room


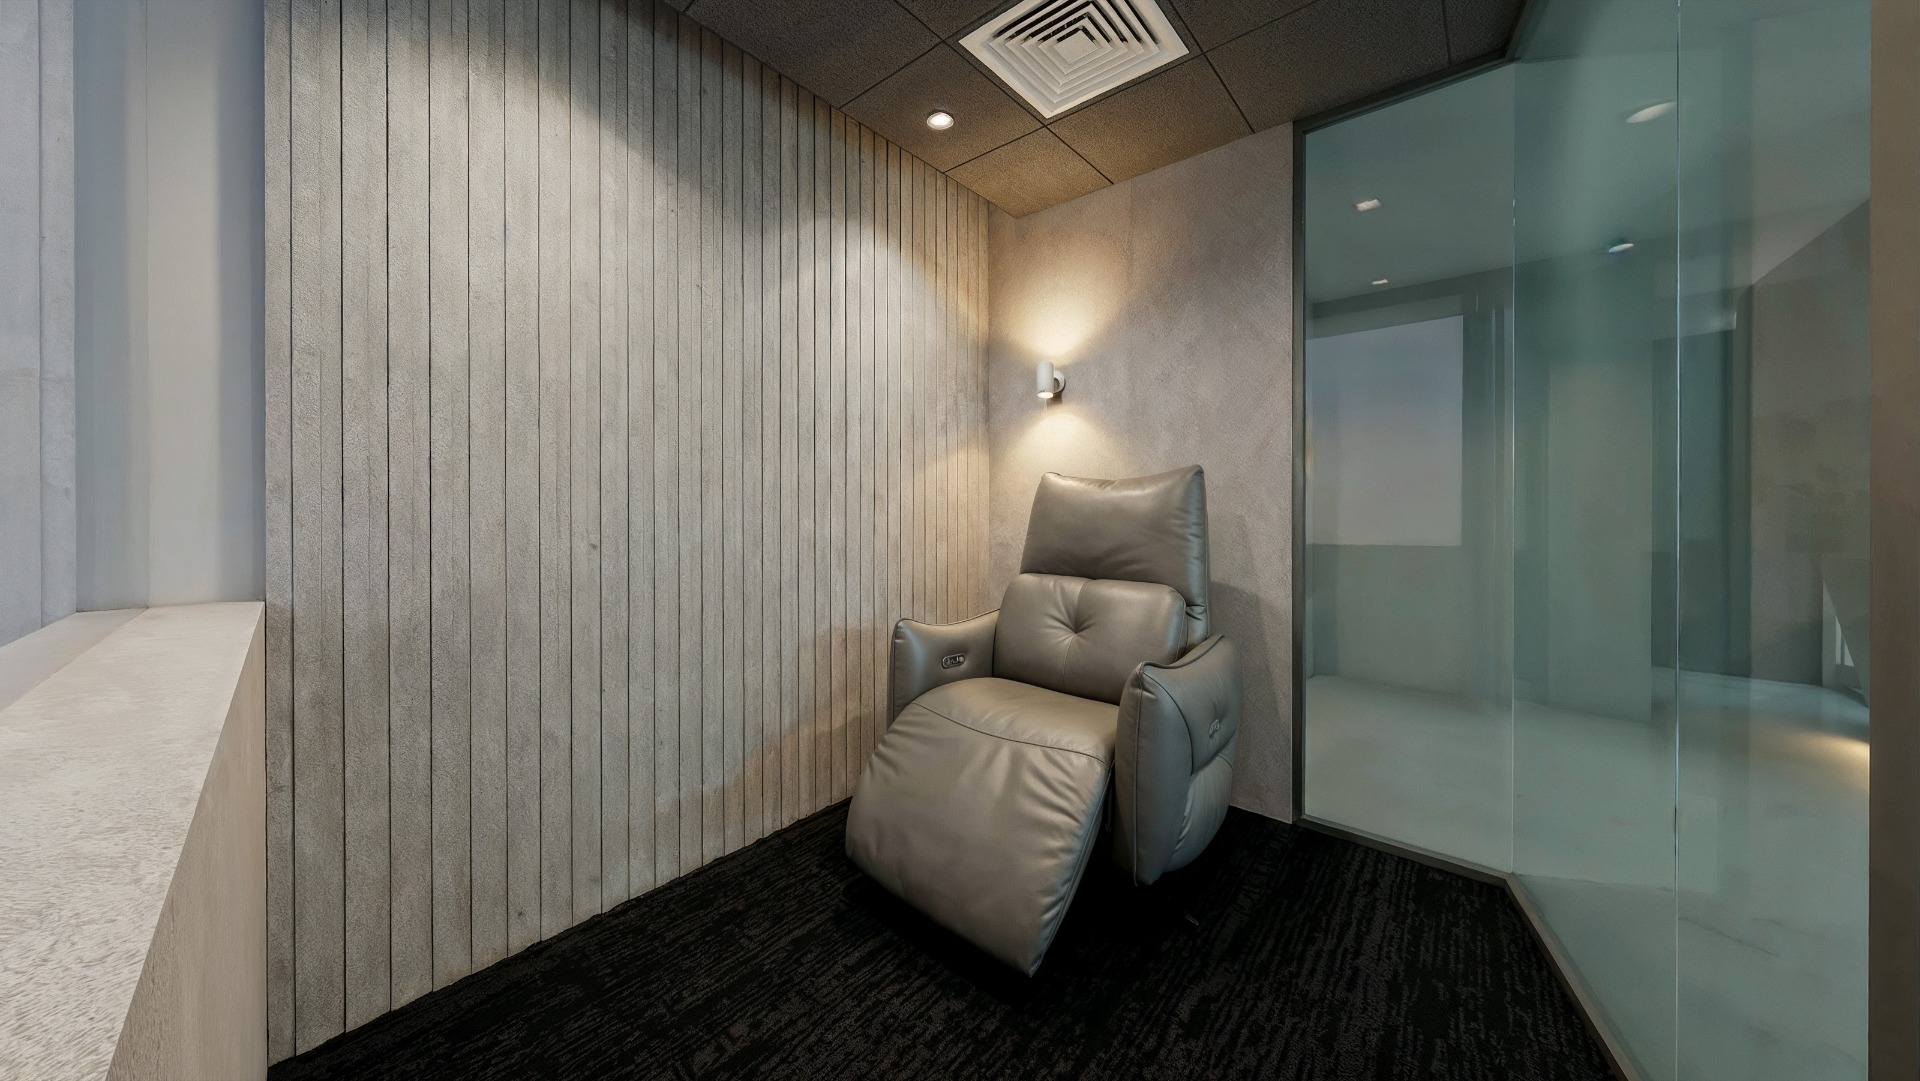
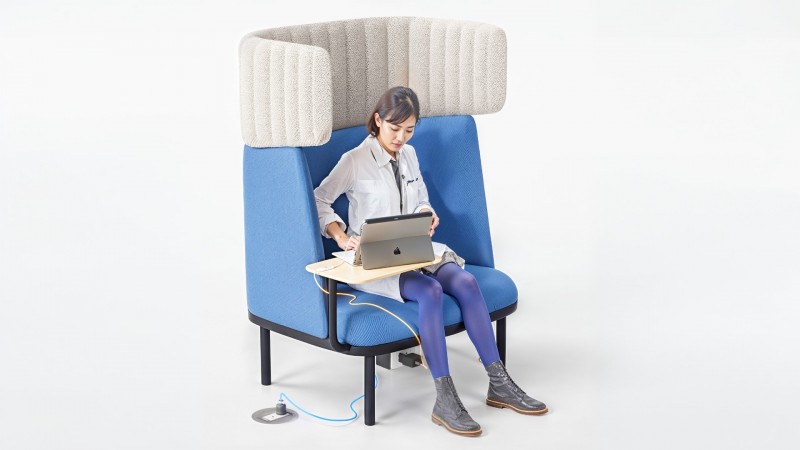
Nap zone for doctor with room booking panel


Desk with booking system


M&E Room


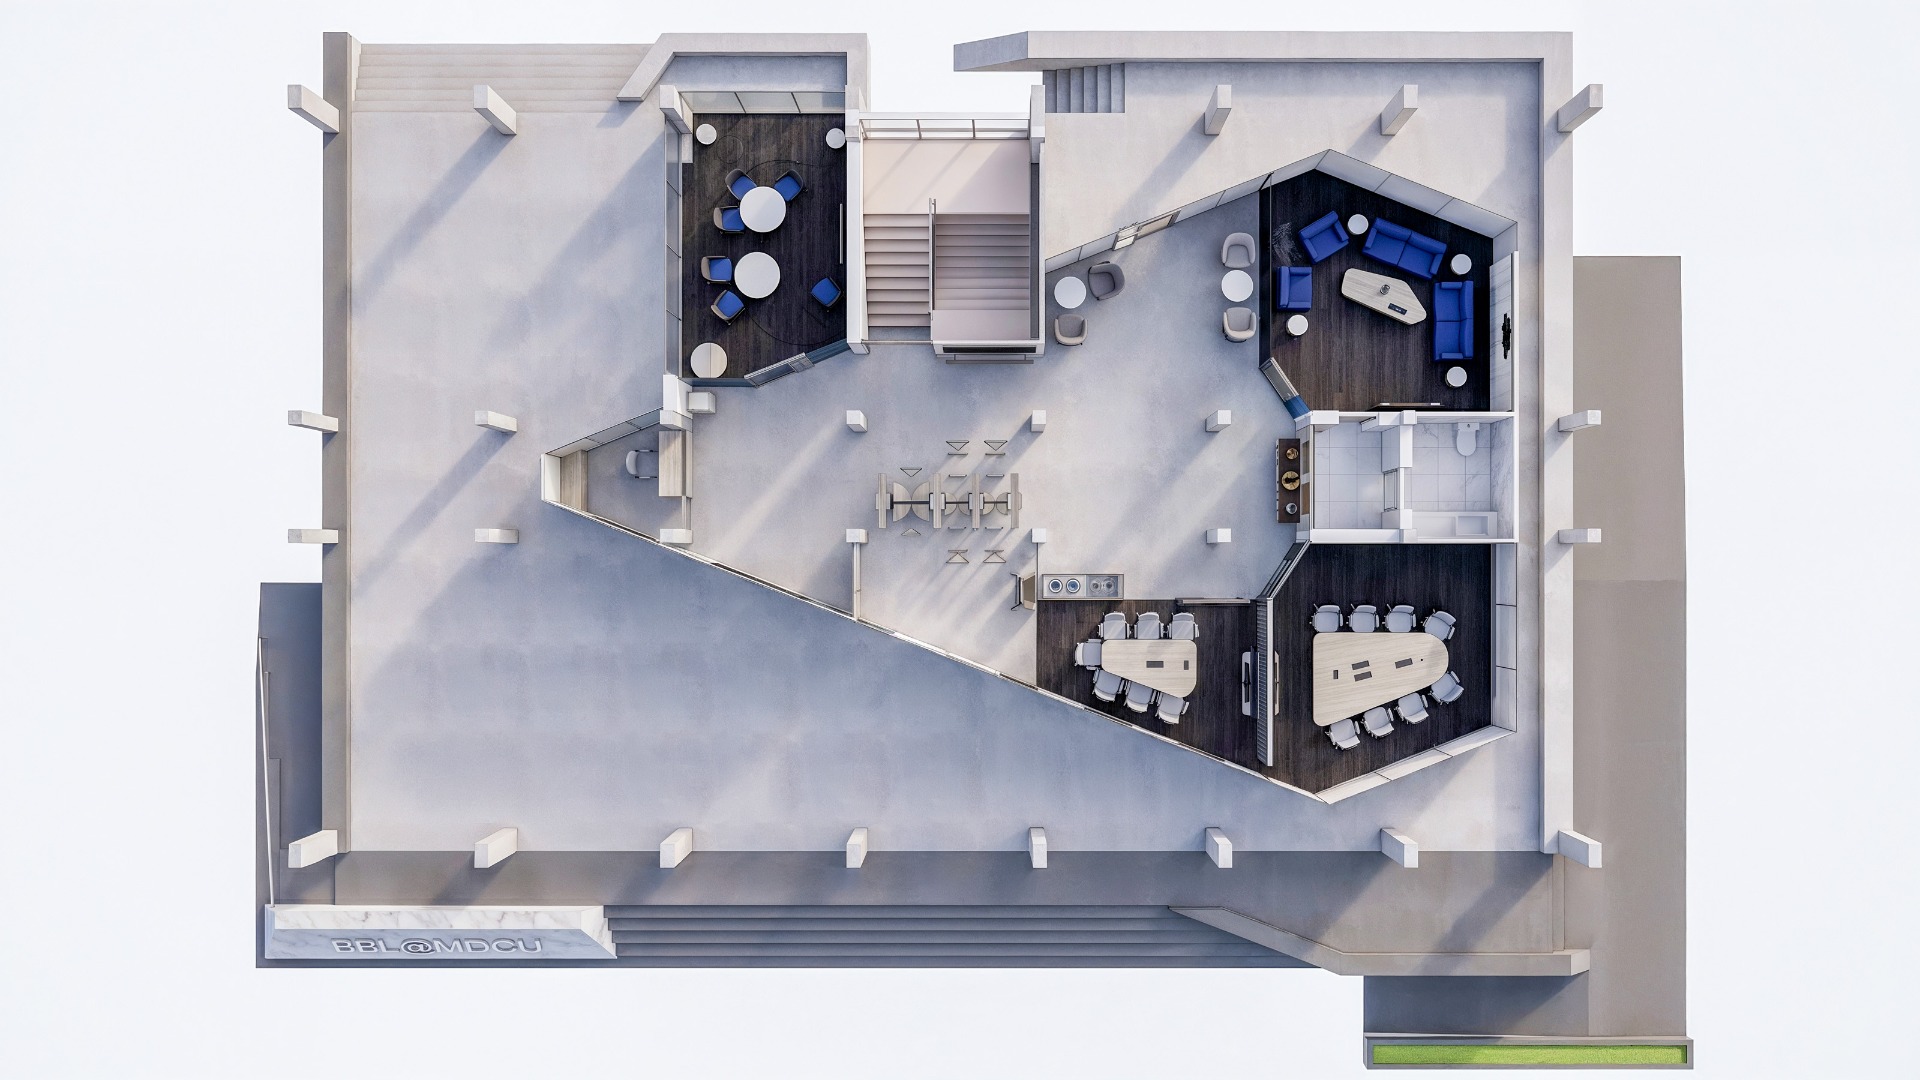
F1-F2 Update floor plan


Update 1st and 2nd floor layout


F3


F4


